

Silver Series

Example floor plan of Silver Series 1500
Silver Series Homes
Starting at . . .
1500 Square Feet
3 beds
2 baths
A Silver “Lifestyle” typically reflects an individual or family’s attitude, habits, way of life, tastes, economic level and values. We, at John Hunter Home Builders, considered this when designing our Silver Series homes. We understand quality, value and practicality are important, yet our homeowners want all of this with space to breathe on 1(+) acre lots. At its core, “Lifestyle” to us means designing homes that not only have a specific homeowner in mind, but a homeowner who knows exactly what they want and where they want it.
Examples of Silver Series Homes
Silver 1500 TR


Silver 1500 TR

Silver 1500 TR
Silver 1500 FH

Silver 1568 FH


Silver 1568 TR
Silver 1560 TR

Silver 1568 FH
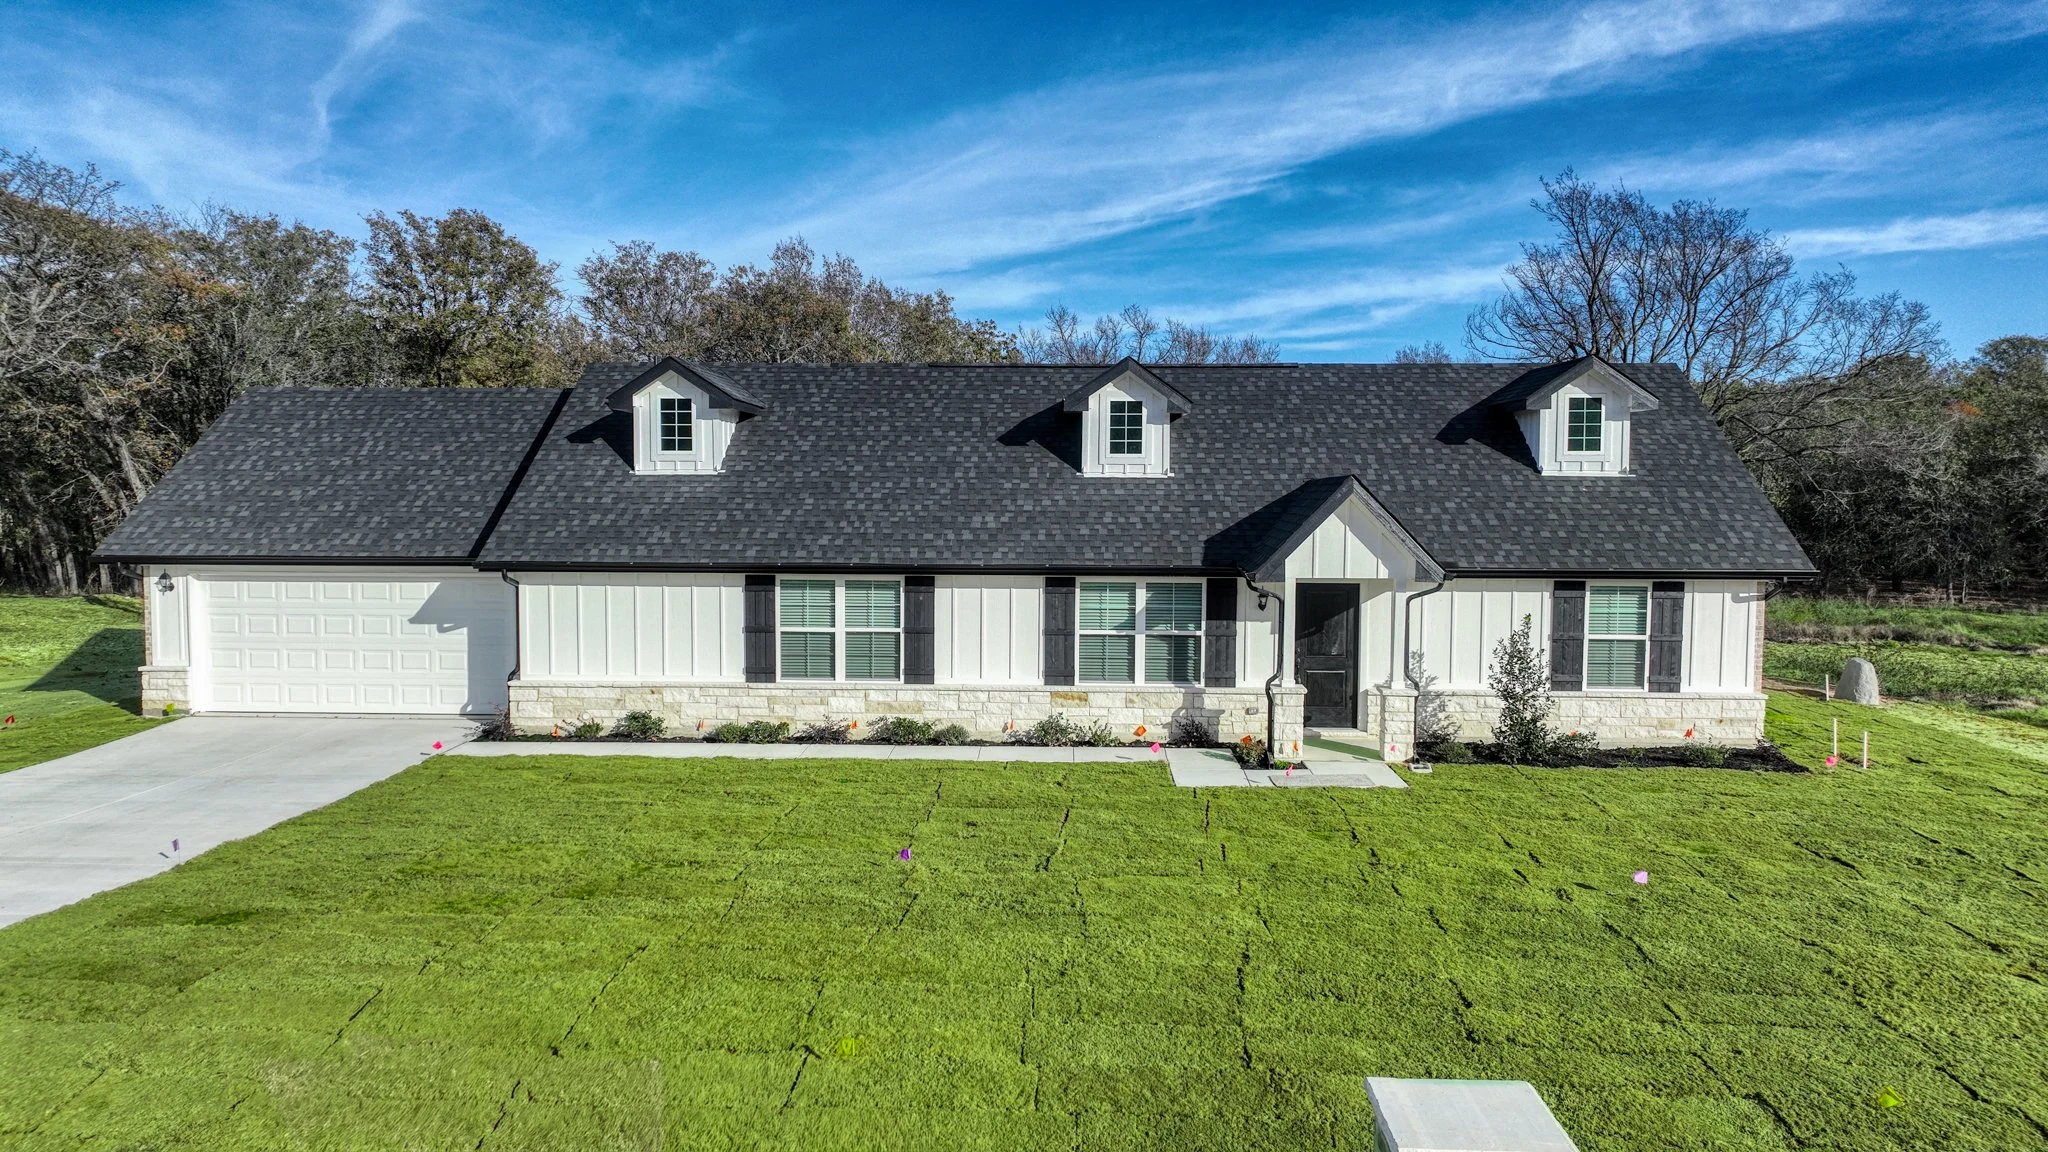
Silver 1680 TR

Silver 1680 TR
Silver 1568 TR
Silver 1560 TR

Silver 2000 TR

Description
A Silver “Lifestyle” typically reflects an individual or family’s attitude, habits, way of life, tastes, economic level, and values. We at John Hunter Home Builders consider this when designing our Silver Series homes. We understand quality, value, and practicality are important, yet our homeowners want all of this with space to breathe on 1(+) acre lots. At its core, “Lifestyle” to us means designing homes that not only have a specific homeowner in mind, but a homeowner who knows exactly what they want and where they want it.
Starting Price
$315,000
Base prices are based on our Build On Your Land program and have variable items priced in. Each home location and subdivision may differ due to variables in the construction process.

Popular Upgrades Available
Traditional Elevation - Standard
6/12 Roof Pitch with full Hip Roof
Cantilever porch at front door
Smart Panel Lap Siding – front
Smart Panel 4 x 8 Siding – sides & rear
Cedar Shutters
Farmhouse Finish (Black) - $4,375
Master Bathroom:
Faucet(s): Model 6802BL
Shower: Model T2282EPBL
Valve: Model T2181BL
Tub Spout: Model 3737BL
Bath(s):
Faucet(s): Model 6802BL
Tub/Shower: Model T2183BL
Kitchen:
Faucet: Model 5925BL
Farmhouse Sink – 34.5” x 18.5” x 10”
Other:
Black Light, Fan and Hardware Package
Texas Elevation -
$17,500
8/12 Roof Pitch with Gable ends
No Dormers
Cantilever porch at front door
Full Brick & Stone front
Smart Panel Lap Siding – sides
Smart Panel 4 x 8 Siding – rear
Cedar Shutters
Interior Finishes:
Stainless Steel Package – GE - Standard:
Range: Model GRF400SVSS
Dishwasher: Model GDF535PSRSS
Microwave/vent: Model JVM7195SKSS
Slate Package – GE - $2,439
Range: Model GRS600AVES
Dishwasher: Model GDF550PMRES
Microwave/vent: Model JVM7195EKES
Black Slate Package – GE - $3,000
Range: Model GRS600AVDS
Dishwasher: Model GDT670SFVDS
Microwave/vent: Model JVM7195FLDS
Farmhouse Elevation - $15,000
8/12 Roof Pitch with Gable ends
3 Dormers
Cantilever porch at front door
Board & Batton – front
Smart Panel Lap Siding – sides
Smart Panel 4 x 8 Siding – rear
Cedar Shutters
Other Options:
Stone wainscot across front (Traditional & Farmhouse Elevation - $5,000
Front Columns w/ stone base - $3,125
Rear door in lieu of window w/ small dormer - $1,875
Concrete driveways – Priced per sq ft
2 Car, attached garage (20’ x 24’) - $18,750
2 Car, detached garage (20’ x 24’) - $25,000
Landscape, sod and irrigation package - $11,875
Ceiling fan w/ light kit (per bedroom) - $562
176 sf rear porch (22’x8’) (engineered foundation) - $9,375
Hand Laid full stone, floor to ceiling fireplace w/
Stone hearth - $6,250 (select models)
R-Panel 30’x40’ Shop, 5” slab with perimeter beam. The shop is set 50’ back from std turn-around at concrete drive. 12’x12’ roll up door, with 1 – walk door. Electrical plugs, 1 – 220 welder plug and LED lighting. - $57,000
Leathered Granite Tops - $2,500
LVP Floors – Priced per plan
Hardwood Floors – Priced per plan
Let’s get to the details
-
Custom Site framed structure
3rd party engineered foundation on grade
Post Tension Engineered foundation
Gravel or concrete driveway with culvert (site specific)
30 year shingles
Continuous soffit vents w/ Roof ridge vents
LP Smart Siding with 50 year warranty
Insulated fiberglass exterior doors
Rear door – ½ light w/ built-in interior blind
Gutters – front of home
Raised panel metal garage door with 10 year warranty
w/ optional garage (if applicable)
Septic system w/ 2 yr service contract
-
Designer Series Cabinets
Granite vanities with undermount sinks
4” Granite back splash
Mirrors above all vanities
Brushed Nickel plumbing fixtures
Recessed Pan, 12” x 24” Tile shower w/ 1.5” HEX tile floor – Master
Steel tubs w/ 12” x 12” tile surround – Kids / Guest
-
10 year structural warranty
8’ plate line
9’ ceilings – LR, Kit, DR and Master Bdrm – Model specific
6/12 roof pitch
Thermal Ply Structural Sheathing
-
R-38 Attic insulation; R-13 Fiberglass Batt wall insulation
Double glazed, vinyl windows with Argon filled Low E glass – tilt sash
Radiant barrier roof decking
Trane - 16 SEER heat pumps
Programmable thermostats
R-8 Insulated duct system
-
Stain resistance carpet – Bedrooms
Stained Concrete (Kitchen, Utility, Nook, Entry, Living room and Hall)
12” x 24” Tile - Baths
-
Designer Series Cabinets
Granite counter tops with stainless steel 32” x 18.5” x 9” kitchen sink
Moen - Single lever Brushed Nickel faucet
GE – Stainless Steel smooth top range & dishwasher
GE – Stainless Steel microwave / vent combo – exterior vented
-
Window blinds T/O
Brushed Nickel 3 speed ceiling fans in living room and Master Bdrm
Brushed Nickel door hardware and deadbolts
Brushed Nickel light fixtures
LED Lighting
200 Amp electrical service with copper wiring
50 Gallon Water Heater (2 W/H’s if 3 bath home)
Built in pantry (most models)
Linen Storage (if applicable)
Full round, wood closet rods & shelving
Washer / Dryer hook up with shelf and rod
PP&G paints / stains
Designer interior doors
Wood interior door jambs versus MDF material
Textured walls
Rounded corners in LR
Attic access